
We bring air sealing, ventilation and blown-in cellulose insulation together to help your home stay comfortable through GTA winters and summers.
For homes in Mississauga, Oakville, Etobicoke and across the Greater Toronto Area, we look beyond the insulation level. We assess how heat, air and moisture move through your attic, then explain the work your home actually needs.
Family-owned. More than 13 years of hands-on experience.
Mississauga, Oakville, Etobicoke & the GTA.
Three connected parts. One considered plan.
Rooms too hot or cold
Recurring ice dams
Frost or damp staining
Bathroom fan drips
Insulation slows heat transfer. Air sealing limits leakage. Ventilation helps the vented attic manage heat and moisture. Each has a different job, and the details need to work together.
Close the gaps between your living space and attic, including ceiling penetrations and hatch edges. Less warm, humid air can escape into cold roof spaces.
Think of air sealing as the windbreaker in your attic system. Insulation provides thermal resistance, but it does not close the hidden openings that allow indoor air to move through the ceiling.
Review soffit intake, roof exhaust and baffles so intended airflow stays clear. Connect bathroom exhaust outdoors rather than into the attic.
Lower intake and upper exhaust need a workable connection. We consider the roof shape, vent locations and available openings, keeping the attic ventilation route separate from bathroom and kitchen exhaust.
Improve insulation coverage around framing and across the attic floor, with an agreed R-value and product-specific settled depth.
Even coverage matters at the centre of the attic and at its edges. Thin areas, gaps around obstructions and compressed material can leave parts of the ceiling with less thermal protection.
A cold floor, a damp ceiling or a hot bedroom can have more than one cause. We connect what you notice in the living space with the condition of the attic above it.

Southern Ontario homes need to perform through cold winters and humid summers. Our approach considers comfort, moisture control and the condition of roof materials together, with recommendations suited to the home in front of us.
For a closer look at one common winter problem, read our guide to attic rain and roof leaks.
In winter, warm indoor air tends to rise. Openings at the top of the house allow it to escape, while replacement air can enter through leaks lower down. This movement is called the stack effect. It can contribute to drafts, uneven comfort and extra heating demand.
Sealing the ceiling boundary helps reduce these hidden air paths. The result depends on the whole home, including its existing insulation, heating system and other leaks; a fixed energy-saving percentage would not tell your home’s story.
Moisture from showers, cooking, laundry and everyday living can reach the attic through ceiling leaks or poorly connected exhaust ducts. On cold roof sheathing it may condense or freeze. A later thaw can wet insulation and leave marks on the ceiling below.
We investigate four recurring contributors: indoor air bypasses, restricted soffit airflow, exhaust-duct problems, and roof areas that stay colder, including shaded or north-facing slopes. A roof leak is another possible source. Dark staining alone does not identify the cause or the type of mould.
Where mould is present, remediation and moisture correction belong in the same plan. Cleaning a surface or adding insulation without resolving dampness leaves the underlying problem in place.
Heat reaching a snow-covered roof can melt snow higher on the slope. Water then runs toward colder eaves and refreezes, creating an ice ridge that may hold water behind it. That water can find a way beneath the roof covering and affect ceilings, insulation or wood.
Our prevention work looks at indoor heat leakage, insulation coverage and the attic’s ventilation paths. Chipping or prying ice can damage shingles, gutters and flashing, and an icy roof presents a fall risk. Any urgent exterior removal should be assessed by an appropriate roof professional; removing ice alone does not correct heat loss.
A sun-warmed roof adds heat to the attic. Insulation resists heat transfer toward the rooms below, while clear ventilation paths help a vented attic release heat and moisture. Missing coverage and unsealed side-attic spaces can make upper floors harder to keep comfortable.
We consider these details together. Windows, shading, ductwork and cooling-system performance can also affect room temperature, so an attic upgrade should follow an assessment rather than a promise to solve every hot bedroom.
A knee wall is the short wall between a finished upstairs room and a side attic. Missing insulation, an incomplete air barrier or open floor-joist cavities beneath the wall can let attic air affect the room and floor above.
We look at the wall insulation, its air-barrier backing, floor openings and the access door. Insulating the main attic floor alone can leave these awkward areas untreated.
A fan can move shower moisture into the attic if its duct is disconnected or ends indoors. An unsealed fan housing can also leak room air around the ceiling opening. Cold, poorly insulated ductwork may allow condensation that drips back toward the bathroom.
Checking the housing, duct insulation, connections, routing and outdoor termination helps distinguish an exhaust problem from a roof leak before work is recommended.
Tell us about unusual heating or cooling bills, heavy icicles, musty smells, peeling bathroom ceiling paint, persistent temperature differences, cold closets or damp attic material. Note when each problem appears: after rain, during a cold snap, following a thaw or in summer heat.
These observations help guide the inspection. They are reasons to investigate, not proof that your home needs a particular product or a complete insulation replacement.
An ice ridge, a cold bedroom or a patch of staining tells part of the story. We look at the roof, attic layout and moisture paths before recommending what to change.
Air leaks. Knee walls. Bathroom exhaust. Soffits. Insulation condition. The small details shape the result.
We start with your comfort concerns and the visible attic conditions. Frost, musty odours, recurring ice dams, uneven room temperatures and bathroom-fan drips are clues to investigate, rather than a diagnosis on their own.
Where useful, thermal camera inspection helps guide a closer look. Moisture, roof leaks, damaged material or contamination may need attention before insulation work.
We also consider roof construction, access, insulation depth and coverage, visible ventilation openings and exhaust connections. If material needs removal or a roof repair is needed, that is discussed before the insulation scope is agreed. You deal directly with an installer who can explain the findings and the order of work.
Where mould is present, the scope can include treating affected attic wood and removing damaged or contaminated insulation as appropriate. We explain the remediation approach and the moisture corrections needed before the upgrade proceeds. Any structural damage or roof defect also needs suitable repair.
Ceiling penetrations, wall top plates, plumbing and wiring openings, fan housings and attic hatches can connect the living space to the attic. We assess these bypasses and discuss suitable air sealing before covering them with insulation.
Knee walls, access doors and the spaces beneath upstairs floors also deserve attention. Lights, chimneys and flues need materials and clearances appropriate to the assembly.
The aim is a continuous boundary between the heated rooms and the unconditioned attic. Appropriate materials are selected for each opening, and any work near heat-producing equipment must follow its requirements. Air sealing the ceiling does not mean closing the attic’s intended outdoor ventilation.
We review soffit intake, upper roof exhaust and the paths between them. Rafter baffles help keep insulation clear of intended ventilation routes. The arrangement is selected for your roof and attic, rather than simply adding more vents.
Bathroom exhaust needs its own properly connected route outdoors. Insulated ducts and sound connections help manage condensation; attic vents do not supply fresh air to the rooms below.
At the eaves, insulation must be kept out of the intake path. Baffles or chutes help preserve that route while allowing suitable coverage over the outer wall area. Required vent area and clearances depend on the assembly and applicable requirements, so one vent ratio or baffle dimension is not a specification for every home.
Once necessary preparation is complete, we address uneven coverage and install blown-in cellulose to the agreed specification. R-60 may be an appropriate upgrade target; the selected product’s coverage chart, settled depth and your attic conditions guide the installation.
If existing insulation is damaged or contaminated, selective or full extraction may be recommended first. Where mould is present, remediation and the underlying moisture source are considered together.
We check the finished coverage, including low spots and the perimeter, while preserving the ventilation routes. Depth markers give a useful reference for the agreed installation. Existing material, installed quantity and the manufacturer’s instructions all matter when checking the target R-value.
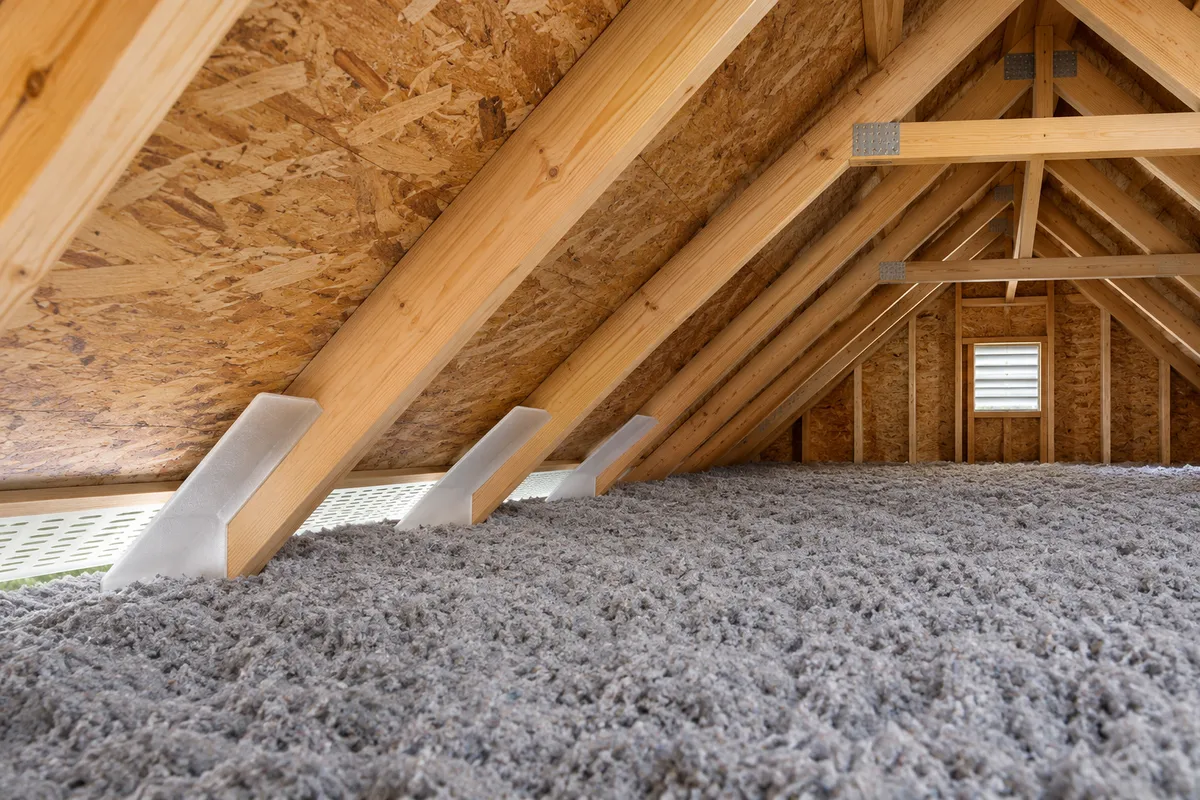
A vented attic is outside the home’s heated living space. Outdoor air belongs in its designed ventilation route; warm bathroom air does not. The ceiling below needs a continuous air barrier and suitable insulation.
We inspect soffit intake and upper exhaust together, looking for blocked eaves, interrupted paths and insulation pushed into the wrong place. Adding more roof vents without understanding the intake and ceiling leaks can miss the problem.
These details are especially important near low eaves and finished rooms beside side attics. The right plan connects the air sealing, insulation and ventilation instead of treating them as separate jobs.
An access opening needs attention on both sides of the system: insulation for thermal resistance, and a fitted seal at its edges to limit air leakage. Knee-wall doors, wall backing and openings beneath the floor are considered together so a finished room is not left beside an untreated air path.
We check that bathroom exhaust is connected to a dedicated outdoor outlet, with appropriate duct insulation, supported connections and suitable routing. The exterior cap and backdraft damper also need to function. Kitchen exhaust requires its own suitable arrangement; it should not discharge into the attic.
Recessed lights have different insulation-contact and clearance requirements. Covers and sealing materials must be suitable for the specific fixture and assembly. Chimneys and flues need appropriate fire-safe details. These areas are assessed before insulation is placed around them, with specialist electrical or repair work identified when needed.
Blown-in fibres fit around attic framing and obstructions.
Careful application creates a continuous thermal layer across suitable attic areas. Product performance still depends on correct coverage and installation, particularly at tight eaves and around framing.
Cellulose uses recovered paper as its main raw material.
Recovered paper gives cellulose a useful recycled-material story. Recycled content and environmental declarations are product-specific, so we discuss the selected material rather than making a blanket “greenest product” claim.
The fibrous material can help dampen airborne sound.
Cellulose can contribute to sound absorption within an assembly. How much rain, traffic or other outdoor sound reaches a room also depends on the roof, ceiling, openings and the rest of the building.
Manufacturing treatments support fire performance; correct installation still matters.
Treated cellulose is an insulation product, not a fireproof barrier. Its declared rating and the installation requirements must be checked alongside the clearances around lights, chimneys and other heat sources.
Where suitable for your attic, an R-60 upgrade combines a clear insulation target with careful preparation. Installed quantity, settled depth and depth markers help make the specification visible.
The right depth depends on the product and existing material. We explain the recommendation for your home, rather than treating one depth as a rule for every attic.
Fresh loose-fill depth can change as material settles. We follow the chosen product’s initial and settled-depth guidance and coverage chart. There is no single number of inches that represents R-60 for every product and every existing attic.
Cellulose and fiberglass are different materials, and both rely on correct installation. We compare the condition and coverage you have with the preparation and performance your attic needs.
Dry material in suitable condition may remain beneath an upgrade. We look for compression, displaced batts, exposed framing and gaps around services. Damaged, wet or contaminated material needs a different plan and may require insulation extraction.
Blown-in cellulose can fit around attic obstructions and build more consistent coverage after preparation. We consider thermal performance, sound absorption, fire-rating information, treatment properties and recycled content using the selected product’s documentation. The finished assembly matters more than a claim that one material always outperforms another.
You speak directly with a qualified installer. We explain the findings, proposed work and preparation before the job starts.
We agree on the preparation and scope before the visit, including any repairs, mould work or removal that needs to happen first. You can ask why an item is recommended and how it connects with the rest of the attic system.
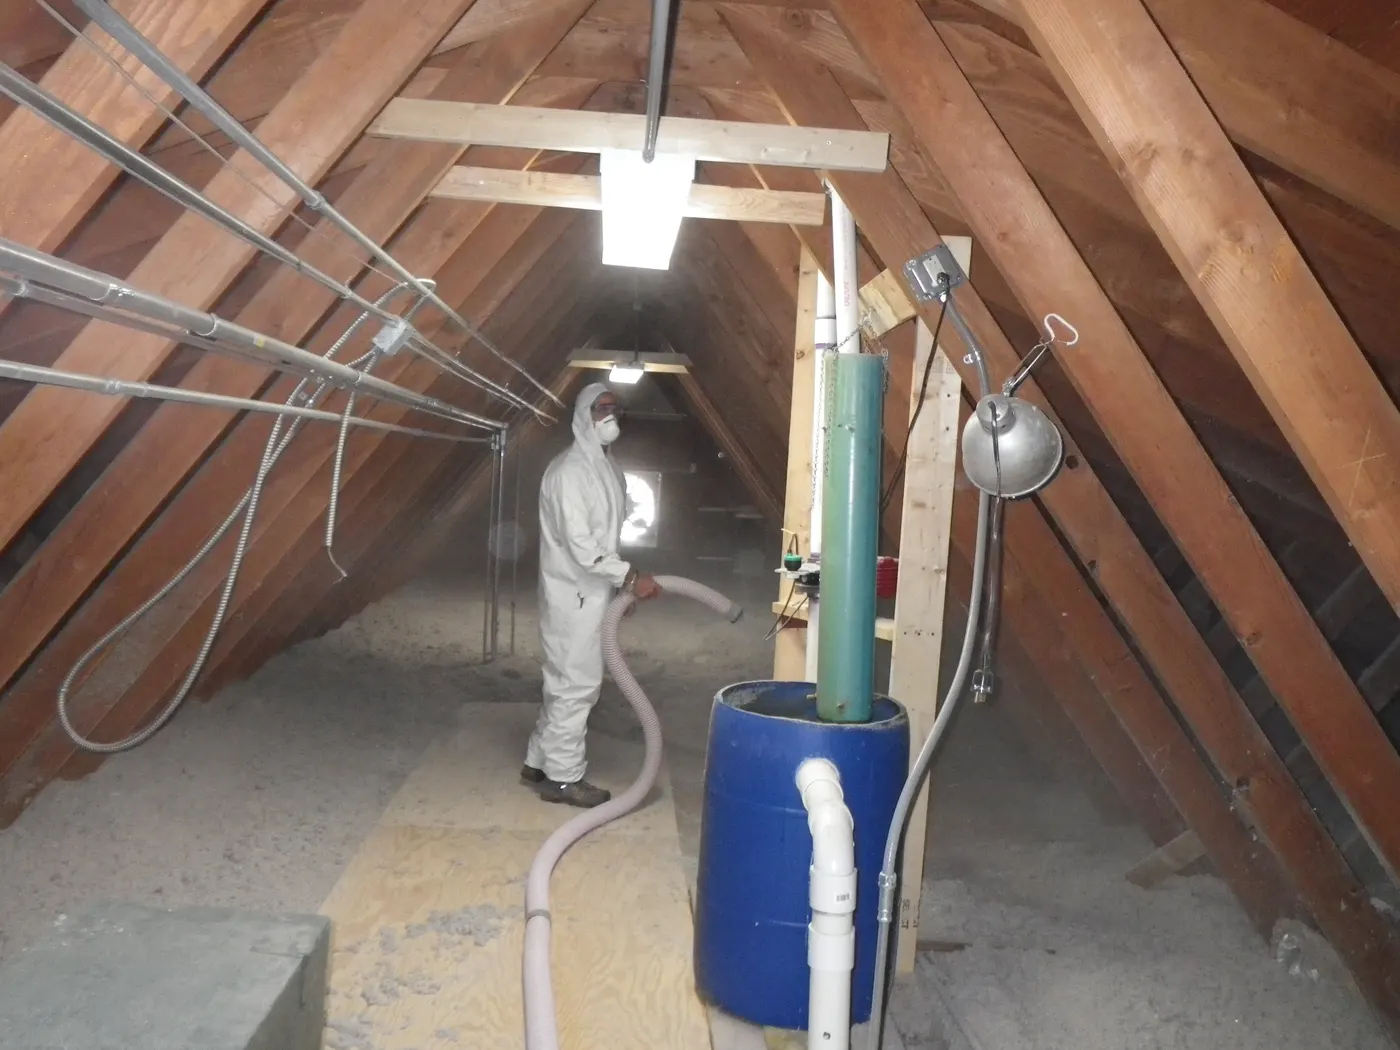
We plan the equipment and hose route, protect the route between the entrance and attic hatch, and keep access clear while work is underway. The blowing equipment is positioned outside, with a hose feeding the insulation into the attic.
After the agreed work, we check coverage and ventilation paths, review the completed scope with you and clean the work area. We also explain any remaining issues or maintenance observations that fall outside the job.
Sometimes. Dry insulation in suitable condition may stay, but air leaks, blocked ventilation, moisture and contamination need attention first. We explain whether a top-up, selective removal or a wider upgrade makes sense for your attic.
Adding depth cannot close ceiling air leaks or restore a blocked soffit. That is why we review the preparation first, even when the existing insulation can be retained.
The installed quantity and initial depth follow the selected product’s coverage chart and the agreed R-value. Settled depth matters, not just how high fresh insulation looks. Depth markers help make the finished coverage easier to check.
Initial depth, settled depth and material quantity are checked against the specific product. An insulation marker is a useful reference, but the depth alone is not the complete installation specification.
We review these details as part of the attic system. This can include sealing fan housings and hatch edges, checking insulated exhaust ducts discharge outdoors, and improving knee-wall air barriers and access doors. Work around lights, chimneys and flues must respect the fixture requirements and required clearances.
We confirm the scope, access and likely duration before work starts. Many straightforward residential upgrades can be completed in a day, while repairs, removal or difficult access can take longer. The work route is protected, equipment and hose access are planned, and the work area is cleaned afterward.
Staining alone does not tell you whether the roof needs replacement. We assess moisture sources, air leakage, ventilation and visible roof conditions before discussing remediation or repairs. Addressing the moisture source matters as much as cleaning affected areas; new insulation alone is not a mould remedy.
A roof repair or replacement may be necessary if the roofing is defective. If indoor moisture is the source, it needs a different response. The assessment distinguishes these possibilities instead of assuming every stain is a roof leak or every stain can be solved with insulation.
Claude Levesque, Technical Consultant
Mississauga, Oakville, Etobicoke & the Greater Toronto Area.
Tell us what you have noticed. We’ll help you understand the next step.